Save
Ask
Tour
Hide
Share
$1,388,000
New Listing

485 Evans Avenue
Toronto W06, ON M8W 2V2

For Sale|Single Family Residence|Active
3
Beds
3
Total Baths
County:
Toronto
Call Now: 416-570-8405
Is this the listing for you? We can help make it yours.
416-570-8405
485 Evans Avenue485 Evans Avenue485 Evans Avenue485 Evans Avenue
Save
Ask
Tour
Hide
Share

Mortgage Calculator

Monthly Payment (Est.)

$6,333
Calculator powered by Showcase IDX, a Constellation1 Company. Copyright ©2026 Information is deemed reliable but not guaranteed.

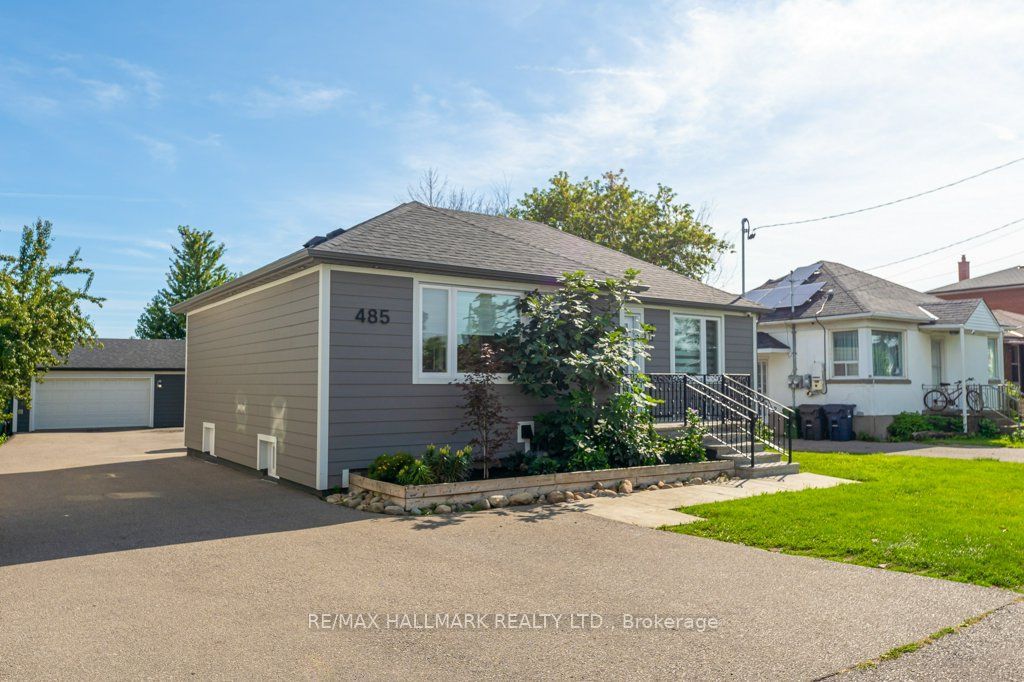
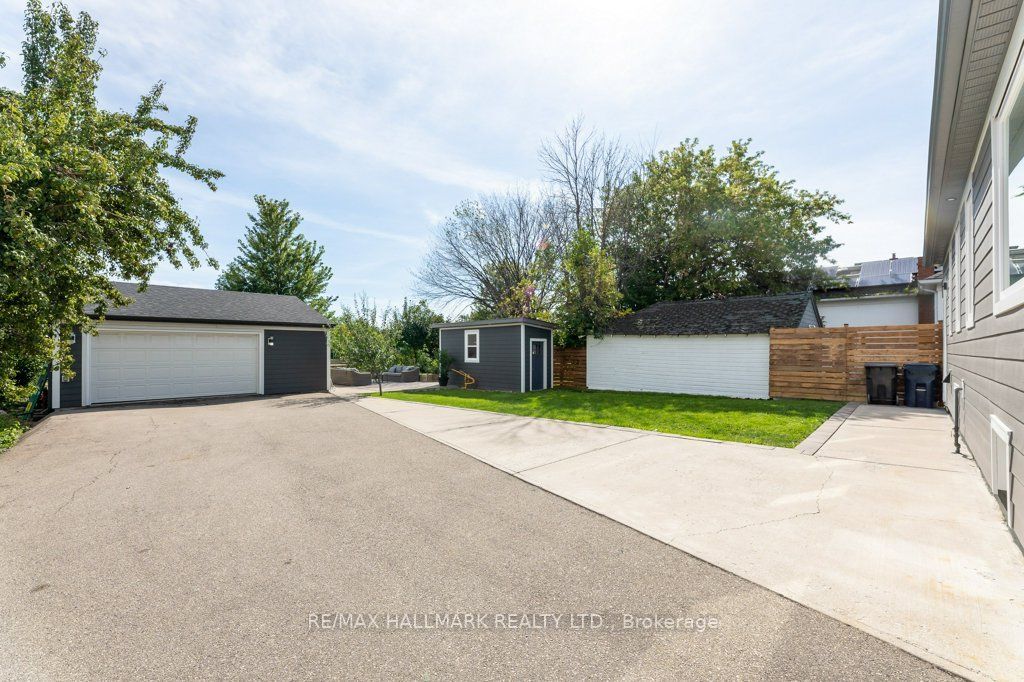
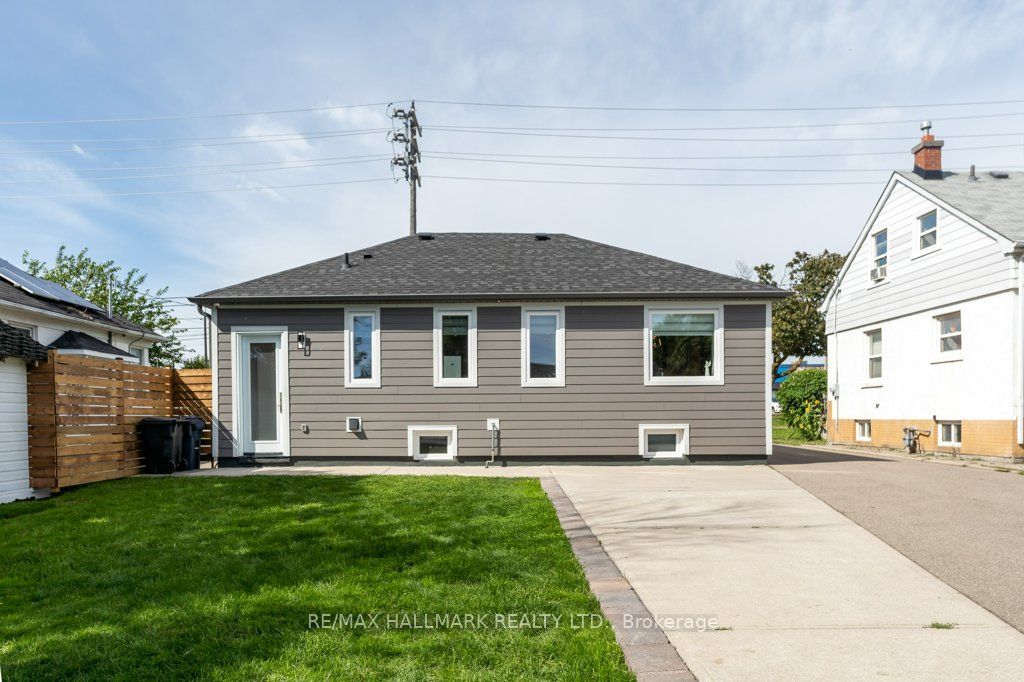
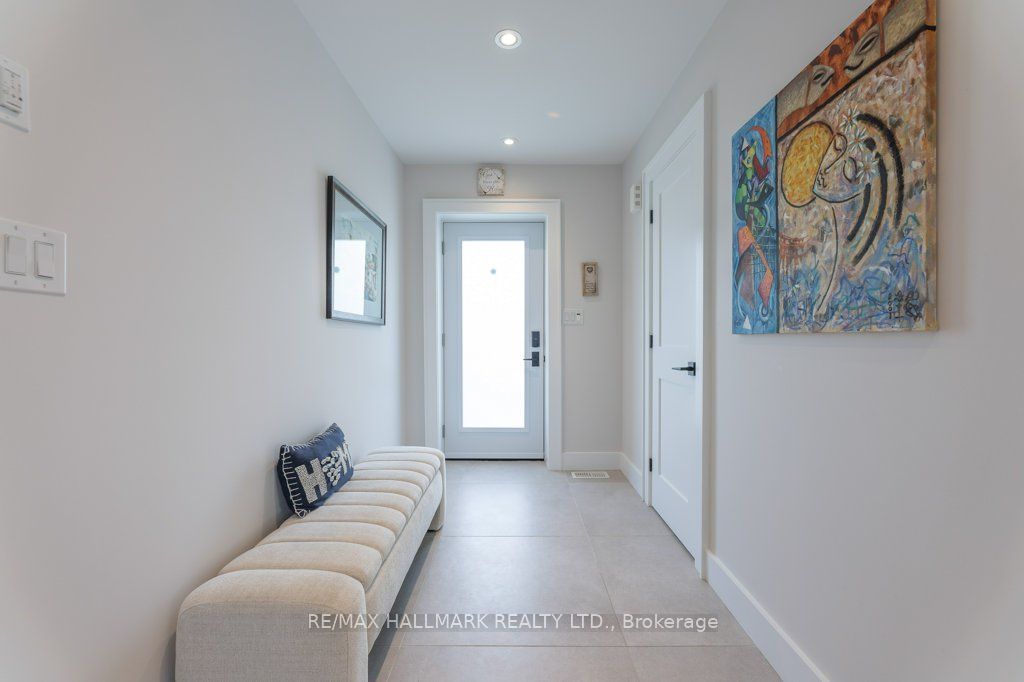
This Builder's Own Home is a Masterclass in adaptable design and versatility. Premium Quality Materials and Expert Workmanship in Every Upgrade as found in List, Attached. Functionality is built into every corner of the house and the completely separate Studio / Office at the rear of the garage. Originally a 2 Bdrm Ranch Bungalow Now the Definition of Flexibility Intended to Suit Every Stage of Life from Home Based Business, Facilitating Adult Children Needing to Return Home for a Time, to Comfortable Retirement Living. Seamlessly Shift from Work to Play in Your Private Backyard Oasis. Open Your Gate and Enter Douglas Park Which is Green as Far as You Can See and Has a Fully Equipped Children's Play Ground. Take Advantage of the Widened Driveway Giving Private Parking for Up To 7 cars. Living near the Pulse of the City Means Unparalleled connectivity. No Matter where you are Coming From Local Major Transit Routes Converge Very Near to Your Front Door. Zoning is Multi-Family Residential allowing Future Development of a Fourplex on this Lot.

Save
Ask
Tour
Hide
Share
Listing Snapshot
Price 
$1,388,000
Days On Site 
0 Days
Bedrooms 
3
Inside Area (SqFt) 
N/A
Total Baths 
3
Full Baths 
N/A
Partial Baths 
N/A
Lot Size 
0.1611 Acres
Year Built 
N/A
MLS® Number 
W13763962
Status 
Active
Property Tax 
$4,657.58
Maintenance Fees 
N/A
Sq Ft Source 
N/A
Friends & Family
Recent Activity
7 hours agoListing first seen on site
7 hours agoListing updated with changes from the MLS®
General Features
Cross Street 
Hwy 427 or Kipling Ave
Direction Faces 
South
Foundation 
Block
Garage 
Yes
Parking 
PrivateDetached
Parking Spaces 
7
Property Sub Type 
Single Family Residence
Security 
Other
Style 
Bungalow
Utilities 
Cable Available
Water Source 
Public
Zoning 
RM(u3*18)
Interior Features
Basement 
Sump PumpFinishedFull
Cooling 
Central Air
Heating 
Natural GasForced Air
Bedroom 2 
Dimensions - 3.67 x 4.72Level - Basement
Bedroom 3 
Dimensions - 3.61 x 3.54Level - Basement
Common Room 
Dimensions - 3.44 x 7.13
Dining Room 
Dimensions - 3.88 x 2.52Level - Main
Family Room 
Dimensions - 3.61 x 3.02Level - Basement
Foyer 
Dimensions - 2.81 x 1.49
Kitchen 
Dimensions - 3.96 x 4.77Level - MainFeatures - Eat-in Kitchen
Laundry 
Dimensions - 2.38 x 2.86Level - Basement
Living Room 
Dimensions - 3.93 x 4.63Level - MainFeatures - Open Floorplan
Master Bedroom 
Dimensions - 4.01 x 3.16Level - Main
Save
Ask
Tour
Hide
Share
Exterior Features
Other Structures 
Shed(s)
Patio And Porch 
Patio
Pool Features 
None
Roof 
Asphalt
View 
Park/Greenbelt
Waterview 
Park/Greenbelt
Listing courtesy of RE/MAX HALLMARK REALTY LTD.

Listing information is provided by Participants of the Toronto Real Estate Board. VOW information is provided exclusively for personal, non-commercial use, and may not be used for any purpose other than to identify prospective properties consumers may be interested in purchasing. Information is deemed reliable but not guaranteed. Copyright 2026, Toronto Real Estate Board
Last checked 2026-09-10 10:37 AM UTC

Neighborhood & Commute
Source: Walkscore
Save
Ask
Tour
Hide
Share